Tent size by guest count: the short answer
Multiply your guest count by about 11 square feet for a seated meal, 7 for a standing cocktail party, or 20 for a wedding with a dance floor, buffet and bar. Then pick the first standard tent at or above that number. For 100 seated guests, that's a 30x40.
20x40
About 660 sq ft for 60 guests. A 20x40 tent is 800 sq ft and fits about 75 guests in this layout.
Get a quote for this tentTent size chart: seated and standing capacity
These numbers assume the tent holds guests and their tables and little else. Seated is roughly 11 square feet per guest at round tables, standing is roughly 7, and the full wedding column is about 20 square feet per guest with room for a dance floor, buffet and bar. All figures are rounded.
| Tent size | Square feet | Seated at tables | Standing or cocktail | Full wedding layout |
|---|---|---|---|---|
| 20x20 | 400 | about 35 | about 55 | about 20 |
| 20x30 | 600 | about 55 | about 85 | about 30 |
| 20x40 | 800 | about 75 | about 115 | about 40 |
| 30x30 | 900 | about 80 | about 130 | about 45 |
| 30x40 | 1,200 | about 110 | about 170 | about 60 |
| 30x60 | 1,800 | about 165 | about 255 | about 90 |
| 40x60 | 2,400 | about 220 | about 345 | about 120 |
| 40x80 | 3,200 | about 290 | about 455 | about 160 |
Treat the seated column as a ceiling, not a target. Tent poles, a cake table and the path from the house all eat into it, and the guests in the corner seats will tell you about it afterward. If your count lands within 10 percent of a row, go up a size.
Most Capital Region tent companies carry frame and pole tents in 20-, 30- and 40-foot widths and add length in 10- or 20-foot sections, so the sizes above cover nearly every backyard request. Your yard decides the rest: measure the flat, open area and leave a few feet on every side for stakes or weights.
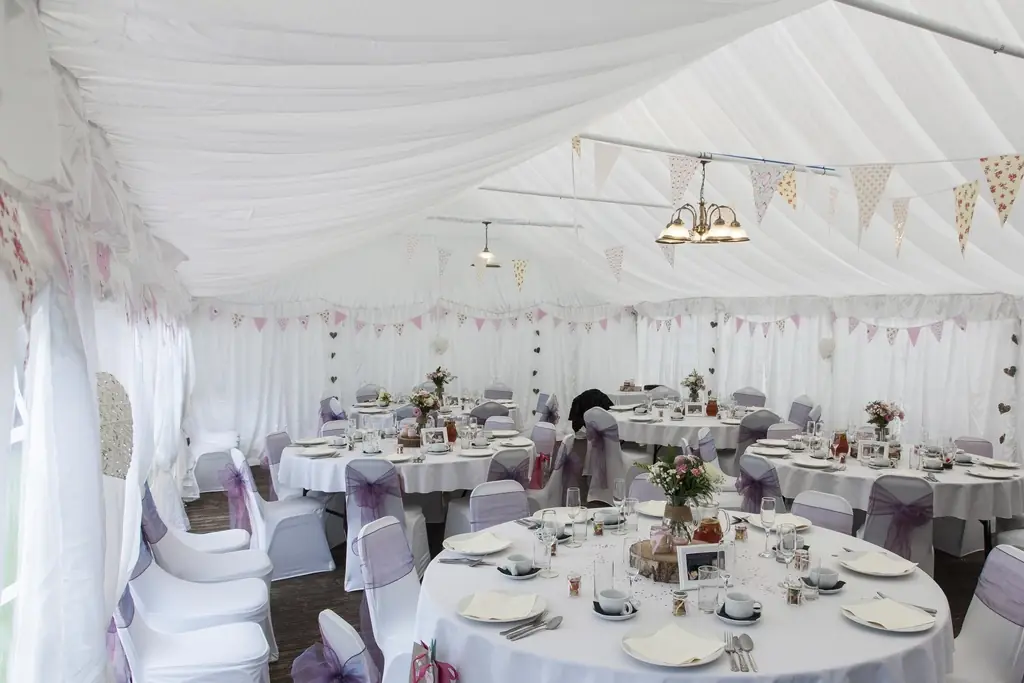
What size tent for 100 guests?
For 100 guests at a seated dinner, rent a 30x40. It holds about 110 seated with tables, which leaves just enough slack for a gift table and walkways.
Change the layout and the answer changes:
- Cocktail party, mostly standing: a 20x40 or 30x30 covers 100 guests, with a few cocktail tables mixed in.
- Seated dinner, buffet outside the tent: 30x40.
- Seated dinner with buffet, bar and a dance floor: 40x60. A 30x60 can work if the bar moves to a separate canopy.
That last case is where most people undersize. A 100-guest wedding needs roughly 2,000 square feet once the dance floor and bar go in, nearly double the seated-only number. See our wedding tent rental page for how frame, pole and sailcloth tents compare at that size.
How many people fit in a 20x20 tent?
A 20x20 tent fits about 32 guests at four 60-inch round tables, or closer to 40 at long banquet tables. Standing, it holds about 55. That makes it the standard size for a backyard birthday, a small graduation party or a covered dining area next to a grill.
The catch is that a 20x20 has no room for anything else once it's full of tables. Put the food under a separate 10x10 or 10x20 canopy, or plan for fewer seats. Our party tent rental page covers the 20x20 and its common add-ons, like sidewalls for a rainy afternoon.
How many people fit in a 20x40 tent?
A 20x40 seats about 64 at eight 60-inch rounds, and roughly 72 to 80 at banquet tables set in long rows. Standing, it holds about 115.
For 60 guests seated, skip the 20x30 and go 20x40: the buffet needs room, and a 20x30 full of tables leaves none. It's a natural fit for graduation parties in Clifton Park and the Albany suburbs, too, because a long, narrow tent fits along the back of a typical suburban lot better than a 30x30 does.
Room for a dance floor, buffet and bar in your tent
Every extra inside the tent takes space from seating. Add these to your seated square footage before you pick a size:
| Inside the tent | Rough space to add |
|---|---|
| Dance floor, about 50 guests | 12x12, about 150 sq ft |
| Dance floor, about 100 guests | 15x15 or 16x16, about 225 to 256 sq ft |
| Dance floor, 150 guests or more | 20x20, about 400 sq ft |
| Buffet line (two 8-foot tables plus the line) | about 150 to 200 sq ft |
| Bar | about 100 sq ft |
| DJ table | about 100 sq ft (a band needs about twice that) |
These are rules of thumb. Not everyone dances at once, so a dance floor sized for a third to half of your guests usually feels full and lively. Put the dance floor near the DJ and away from the buffet, and keep the bar off the main path so the line doesn't block the tables. Our dance floor rental page explains how floors are laid on grass.
Not sure about your yard? Send us your guest count, layout and town and we'll match you with a tent company that can confirm the size on site, from Albany to Saratoga Springs.